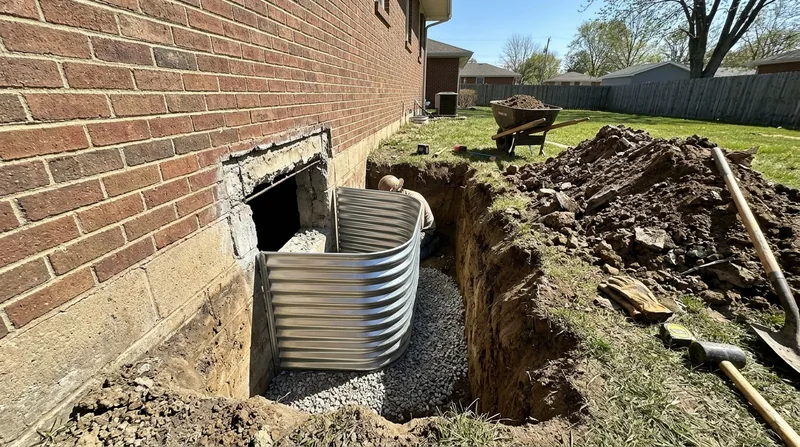




Springfield sits on windblown loess silt and glacial clay soil, and that shallow, slow-draining ground is exactly why a full basement is so common here and so often wet. In the 1900s brick bungalows and foursquares around Enos Park and Ridgely, basements were dug deep and finished later, and in the 1920s-1960s brick ranches of Southern View the lower level is often a partly finished room that needs a legal second exit. Egress Window Installation in Springfield gives that room a code-compliant escape opening and, done right, a window well that drains instead of holding water against your foundation wall. We cut, frame, flash and drain the opening as a below-grade job from start to finish, not as a window swap. Before any cutting begins, pair the project with our basement waterproofing service so the new opening is not the first place spring groundwater shows up.
Why Egress Windows Matter on Springfield's Full Basements
Most Springfield homes with a usable lower level were never built with a second exit. Older stone, brick and early block foundation walls in the near-downtown blocks are thick and irregular, and the loess and clay soil around them holds water after every spring rain. When a bedroom or living space goes in downstairs, the building code requires an opening sized for escape, and that opening has to be cut through a foundation wall that is already under hydrostatic pressure.
- An egress opening must meet minimum clear opening dimensions and sill height, and we size the rough opening to the manufacturer's spec before the saw touches the wall.
- Clay soils drain slowly, so the window well needs a gravel bed and a drain tied to the footing drain or a dedicated line, not a bucket that fills and stays full.
- Cutting a foundation wall opens a path for water, so we flash the frame, seal the cut edges and parge the surrounding wall face.
- Freeze-thaw cycles in central Illinois heave poorly drained wells, which is why the well base and cover matter as much as the window itself.
Handled in that order, the egress window becomes part of the waterproofing envelope instead of a hole in it.
Key info: On a 1920s brick ranch in Southern View, the foundation wall was early block laid three courses below grade. We cut the opening, set a galvanized well with a gravel base and a drain line to the existing footing drain, and the homeowner finished the bedroom the following month with no seepage at the cut.
Egress openings are regulated work, and the City of Springfield building department sets the permit and inspection requirements. Verify current rules with them before scheduling: City of Springfield, Illinois.
How We Cut, Frame and Drain an Egress Window in Springfield
The work runs in a fixed sequence because each step depends on the one before it. We start with a free basement inspection to read the wall type, the soil side and the existing drainage, then cut only after the layout and permit are settled. A poured wall in a west-side subdivision cuts differently from a rubble stone wall in Enos Park, and the well design follows the wall.
- We inspect the basement wall, mark utilities and confirm the opening size against the window unit and code clearances.
- We cut the foundation wall with a wet saw, control the slurry and shore the opening before framing.
- We frame the rough opening, set the window, flash the sill and jambs and seal the cut edges against water.
- We excavate and set the window well, bed it in gravel and tie the well drain to the footing drain or a dedicated discharge.
- We backfill, grade the surface away from the well and test the drain before we call the job done.
Every opening we cut gets a drain test with a hose before backfill, because a well that ponds is a wet basement waiting to happen.
Key info: On a poured-wall walkout in a 1990s west-side subdivision, the well drain tied into the existing footing drain and the discharge ran to a sump basin inside. The homeowner had already replaced a failed sump pump that spring, so we checked the sump pump installation and the check valve before the well was tied in.
Egress Window Approaches We Use on Springfield Foundations
Not every basement wall takes the same treatment. The wall material, the depth below grade and the soil on the outside decide which approach fits, and we tell you plainly when a simpler method is enough.
| Approach | Description | Best for |
|---|---|---|
| Standard cut with galvanized well | Saw-cut opening, framed and flashed, with a corrugated metal well bedded in gravel and drained. | Poured and block walls on the south and east sides with 4 to 6 feet of cover. |
| Deep well with dedicated drain | Deeper well with its own drain line to a sump basin or daylight discharge, independent of the footing drain. | Creek-side lots and low blocks where the water table rises fast in spring. |
| Masonry wall cut with lintel | Opening cut in brick or stone with a steel lintel and repointing of the surrounding courses. | Older brick and stone walls in Enos Park, Ridgely and the near-downtown blocks. |
| Window well drainage retrofit | Re-bedding or replacing an existing well, clearing the drain and adding a cover. | Homes with an existing egress window that seeps or ponds after rain. |
We pick the approach from the wall and the soil, not from a catalog, and we explain the difference before you commit.
Egress Window Installation Cost in Springfield: What to Expect
Most egress window projects in Springfield start at From $4,500 and move up from there. That figure covers a standard cut, frame, flash and drained well on a poured wall with reasonable access. The variables that move the number are the wall material, the depth below grade, the drain route and whether the wall needs structural work before it can be cut.
- A brick or stone wall in an older neighborhood takes more time to cut and repoint than a poured wall, and that labor shows in the price.
- Deep cover or a high water table means a deeper well and a longer drain run, which adds excavation and materials.
- Tight access for equipment, or a finished basement that needs protection during the cut, adds setup time.
- If the inspection finds a bowing wall or an active crack, that repair comes first, and we tell you so before quoting the window.
Get two or three estimates on the same scope so you compare like with like, and ask each contractor what the price includes for drainage and flashing. Our pricing overview lays out how the numbers break down.
Egress Window Installation Near Me: Hiring a Contractor Around Springfield
An egress window is a structural cut in a foundation wall, so the contractor you hire should be a below-grade specialist, not a general handyman. Ask for proof of license and insurance, and ask how the well will drain before anyone picks up a saw. A contractor who cannot answer the drainage question plainly is not the right one for this job.
- Confirm the company is licensed and insured and ask for a certificate before work starts.
- Get two or three written estimates that list the cut, the window, the well and the drain separately.
- Ask for local references on jobs with the same wall type as yours, in Springfield or a nearby town.
- Confirm who pulls the permit and who meets the inspector, since the City of Springfield building department requires one for egress cutting.
- Check any HOA rules on exterior well appearance and set the expectations in writing.
If a contractor will not put the drainage scope in writing, keep looking. You can reach us through the contact page to schedule a free inspection and a written estimate.
Egress Window Installation in Springfield: Pricing Guide
| Service | Price | Details |
|---|---|---|
| Standard egress window, poured wall | Starting at $4,500 | Includes saw cut, framing, flashing, galvanized well, gravel bed and drain tie-in. |
| Brick or stone foundation wall | Starting at $5,400 | Adds steel lintel, repointing and slower cutting on older masonry walls. |
| Deep well with dedicated drain | Starting at $6,200 | For high water table lots with a separate drain line to sump or daylight. |
| Window well drainage retrofit | Starting at $1,800 | Re-beds or replaces an existing well and clears the drain line. |
| Complex or large-scale job | On estimate | Needs an on-site look when the wall is bowing or access is restricted. |
| Estimate | Free | Response within 24h at (217) 960-8508, no obligation to book. |
Indicative pricing, the exact cost depends on square footage, finish, and site access. Free personalized estimate within 24h at (217) 960-8508.


